
Shri Bishnu
Where life flourishes, surrounded by nature, comfort, and a place to truly call home.
Project overview
A new expression of modern living.
Shri Bishnu Barua Housing Complex is a premium residential apartment complex located at Nibari Boro Path, Bhabananda Boro Path, Ahomgaon, Guwahati 781035.
Ideally situated next to Sanskriti The Gurukul School and just off NH 715, the project offers easy access to ISBT, Balaji Temple, Royal Global University, Unity Mall, and essential healthcare.
Location
Nibari Boro Path, Bhabananda Boro Path, Ahomgaon, Guwahati 781035
Connectivity
Just off NH 715
Development
Block A & Block B
RERA registered
RERA/ASM/1433/2025/SUPD/339
Gallery
Designed to be experienced.
A visual story of architecture, landscape, materials, and life at Shri Bishnu.
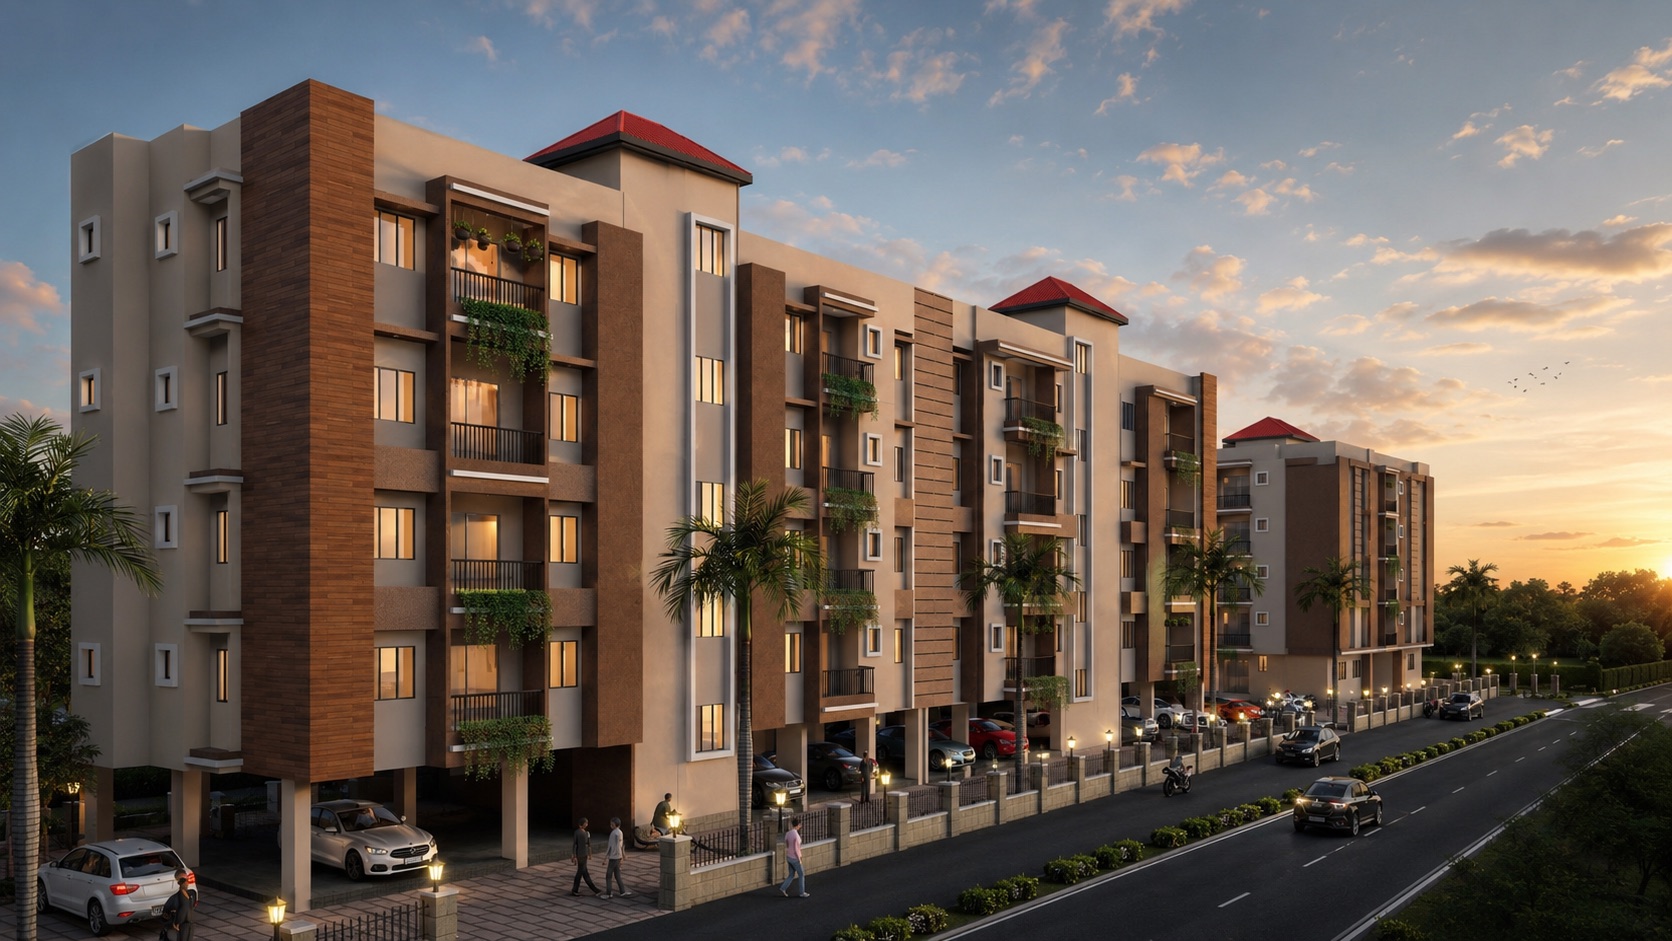
Road-facing arrival view
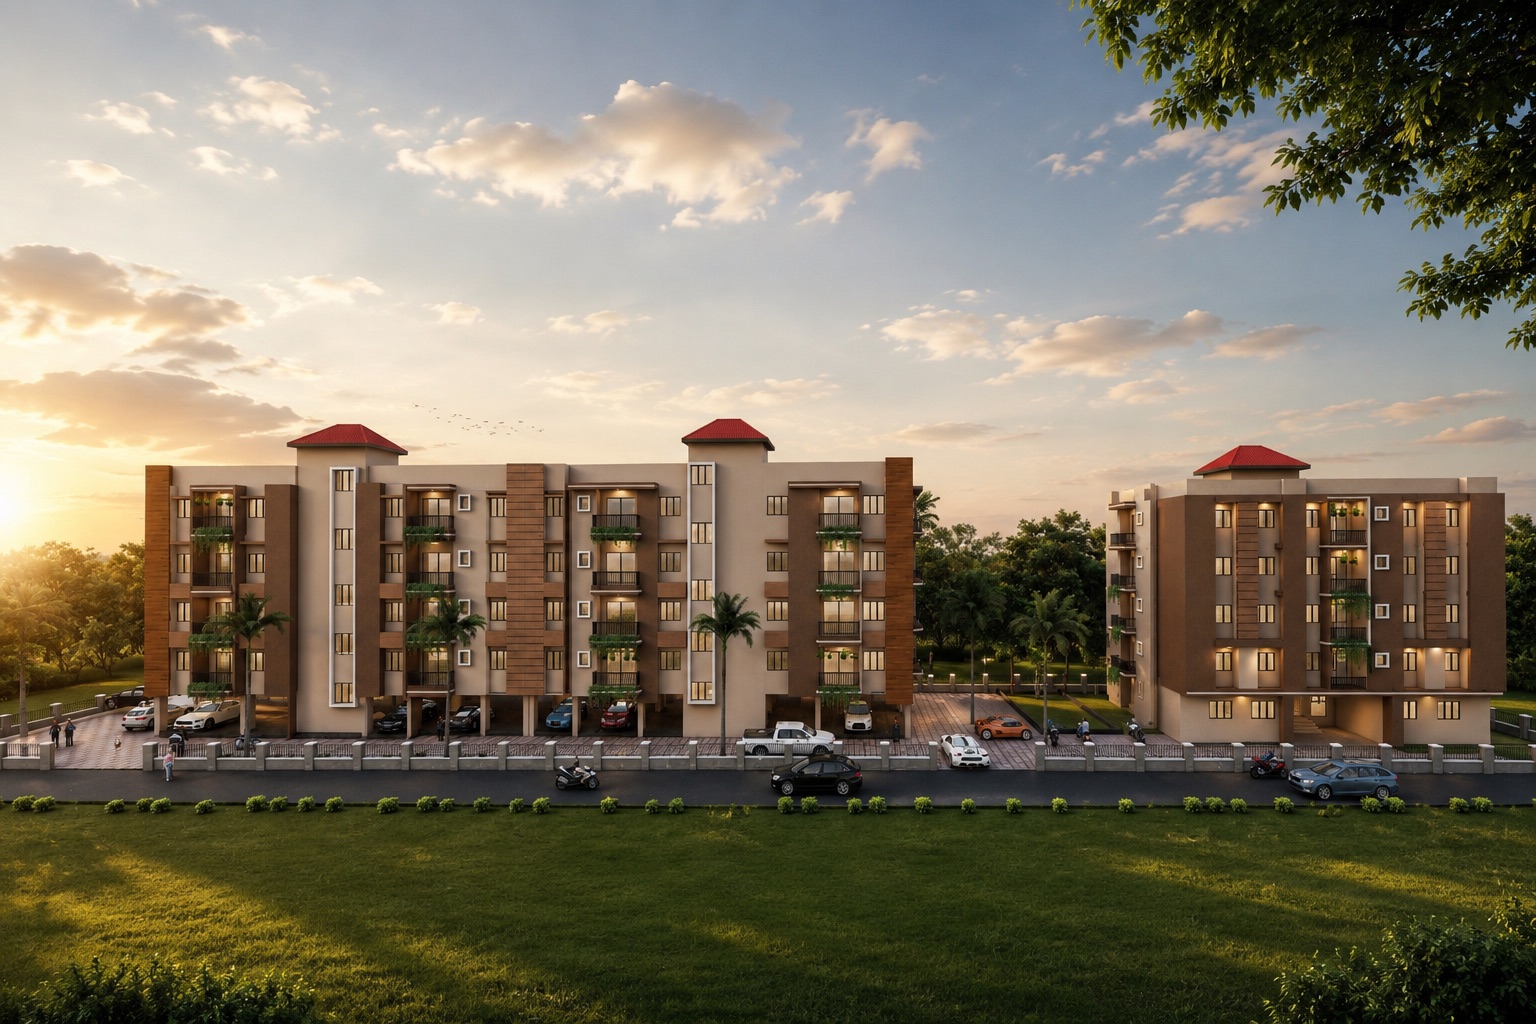
Front elevation
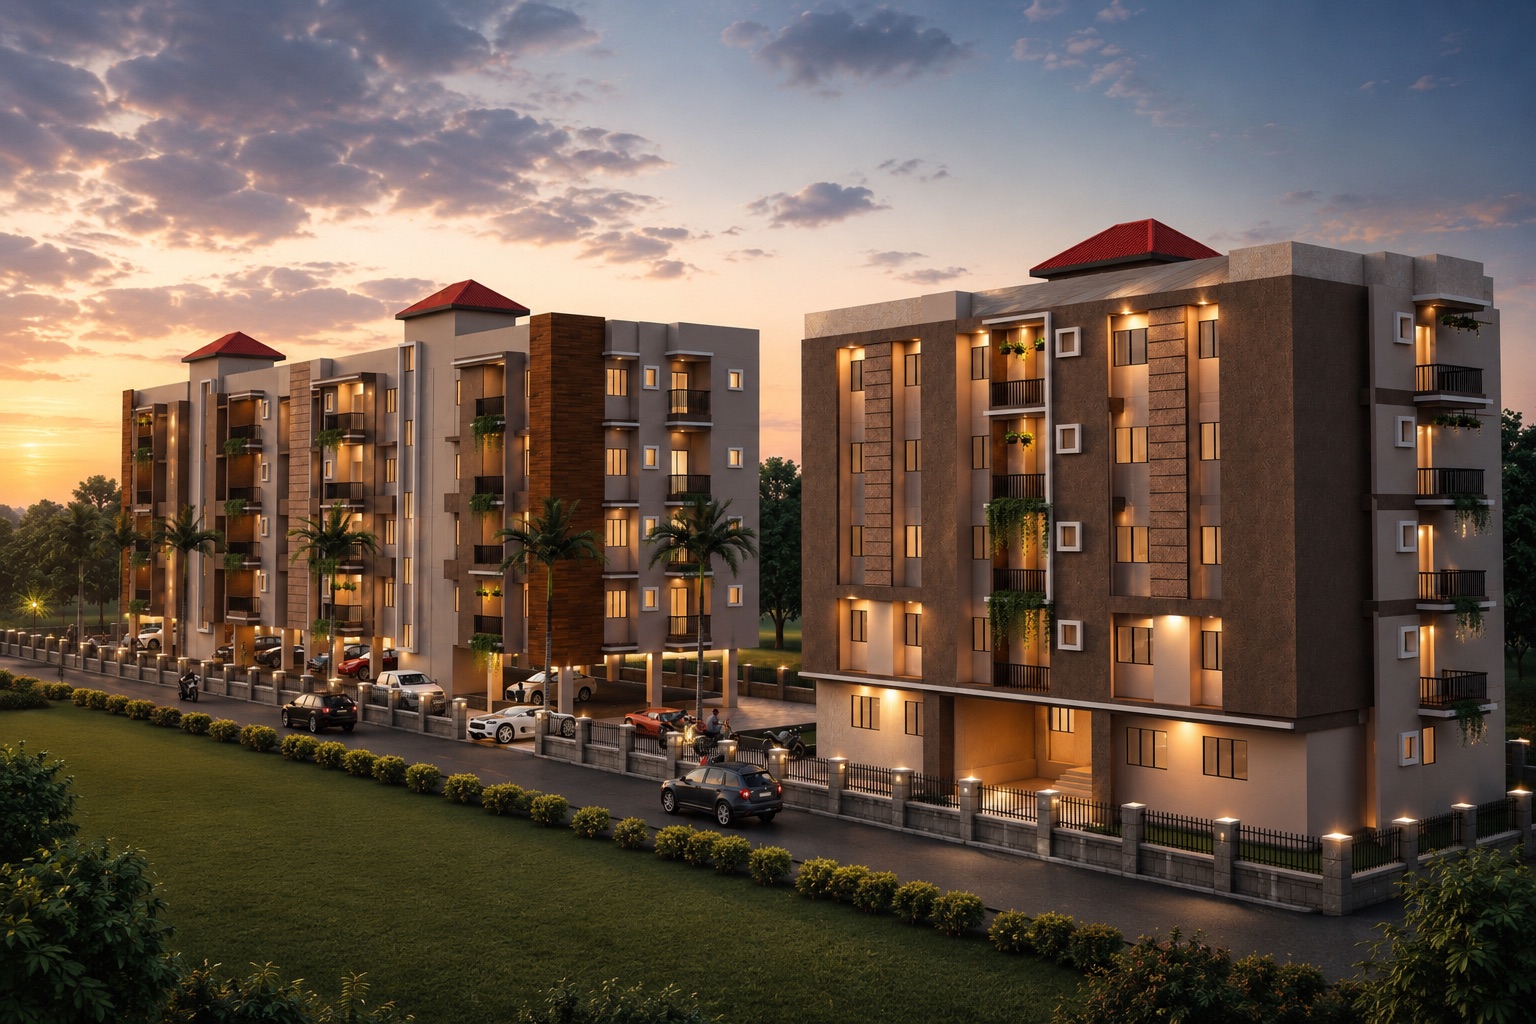
Evening street view
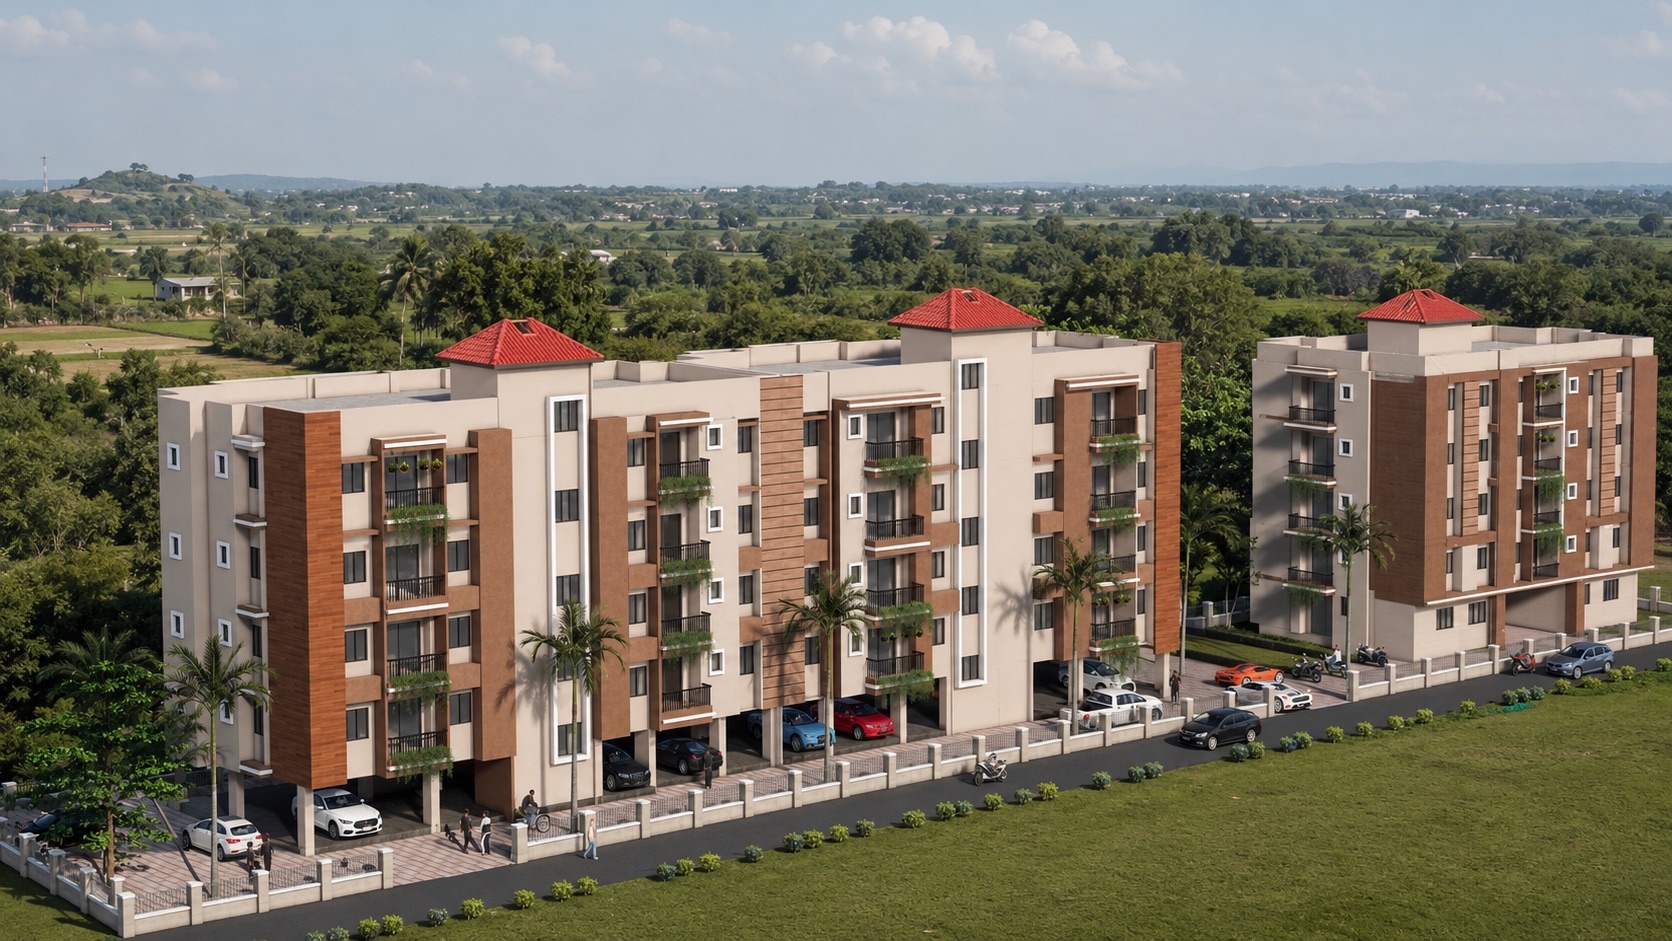
Aerial day view
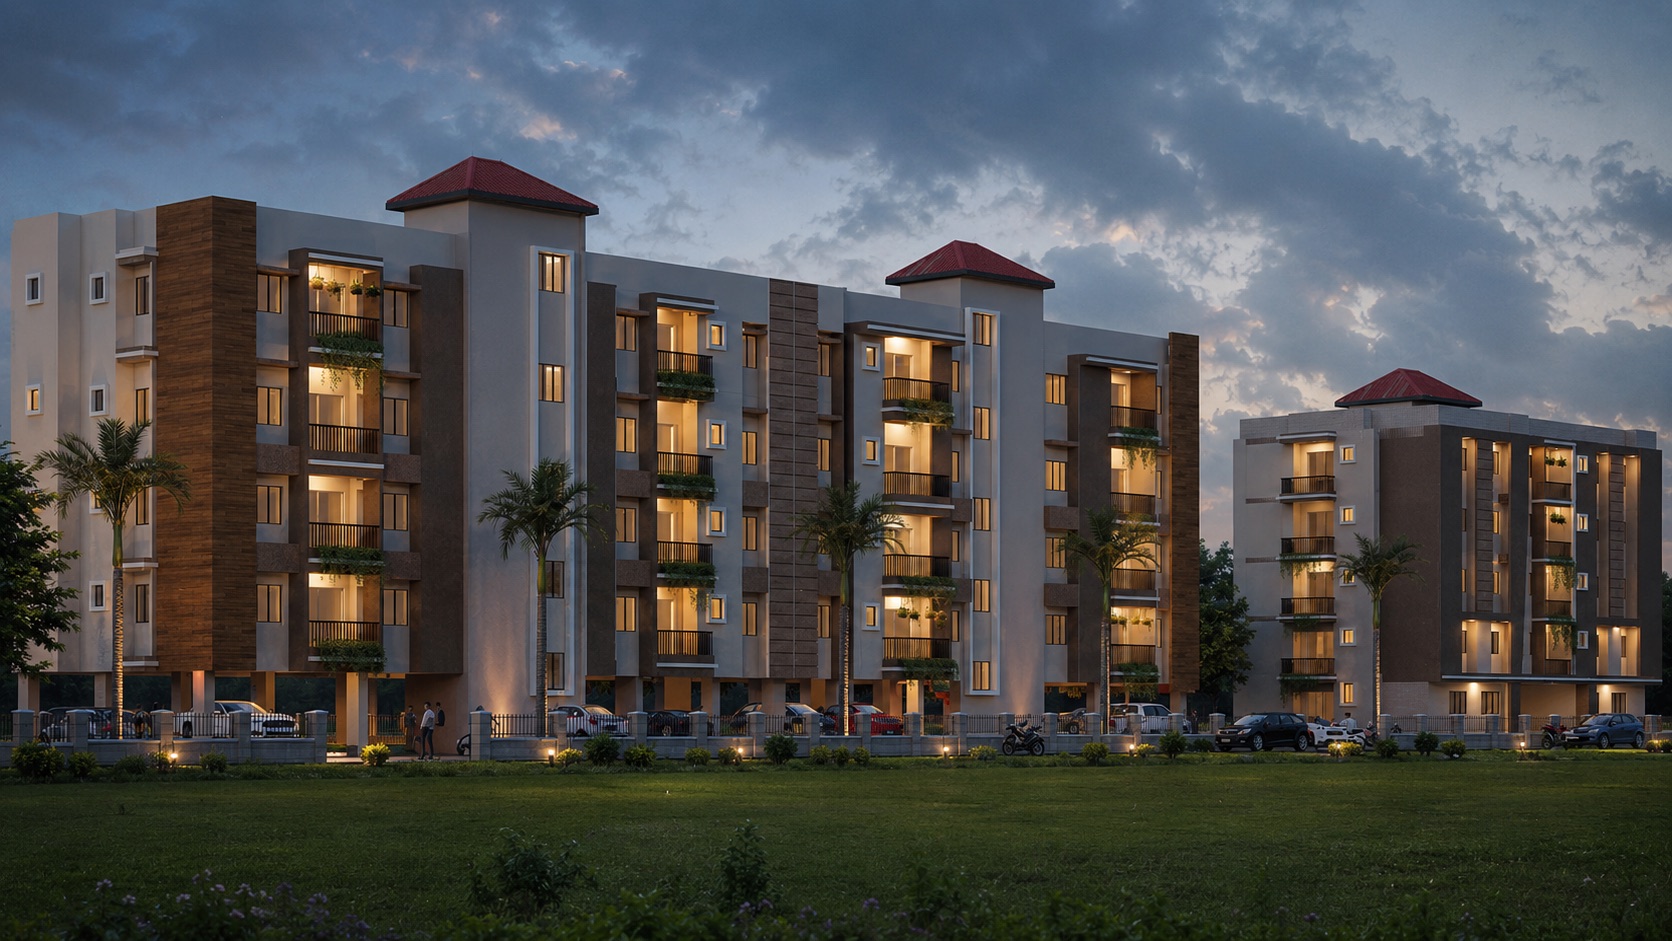
Twilight frontage
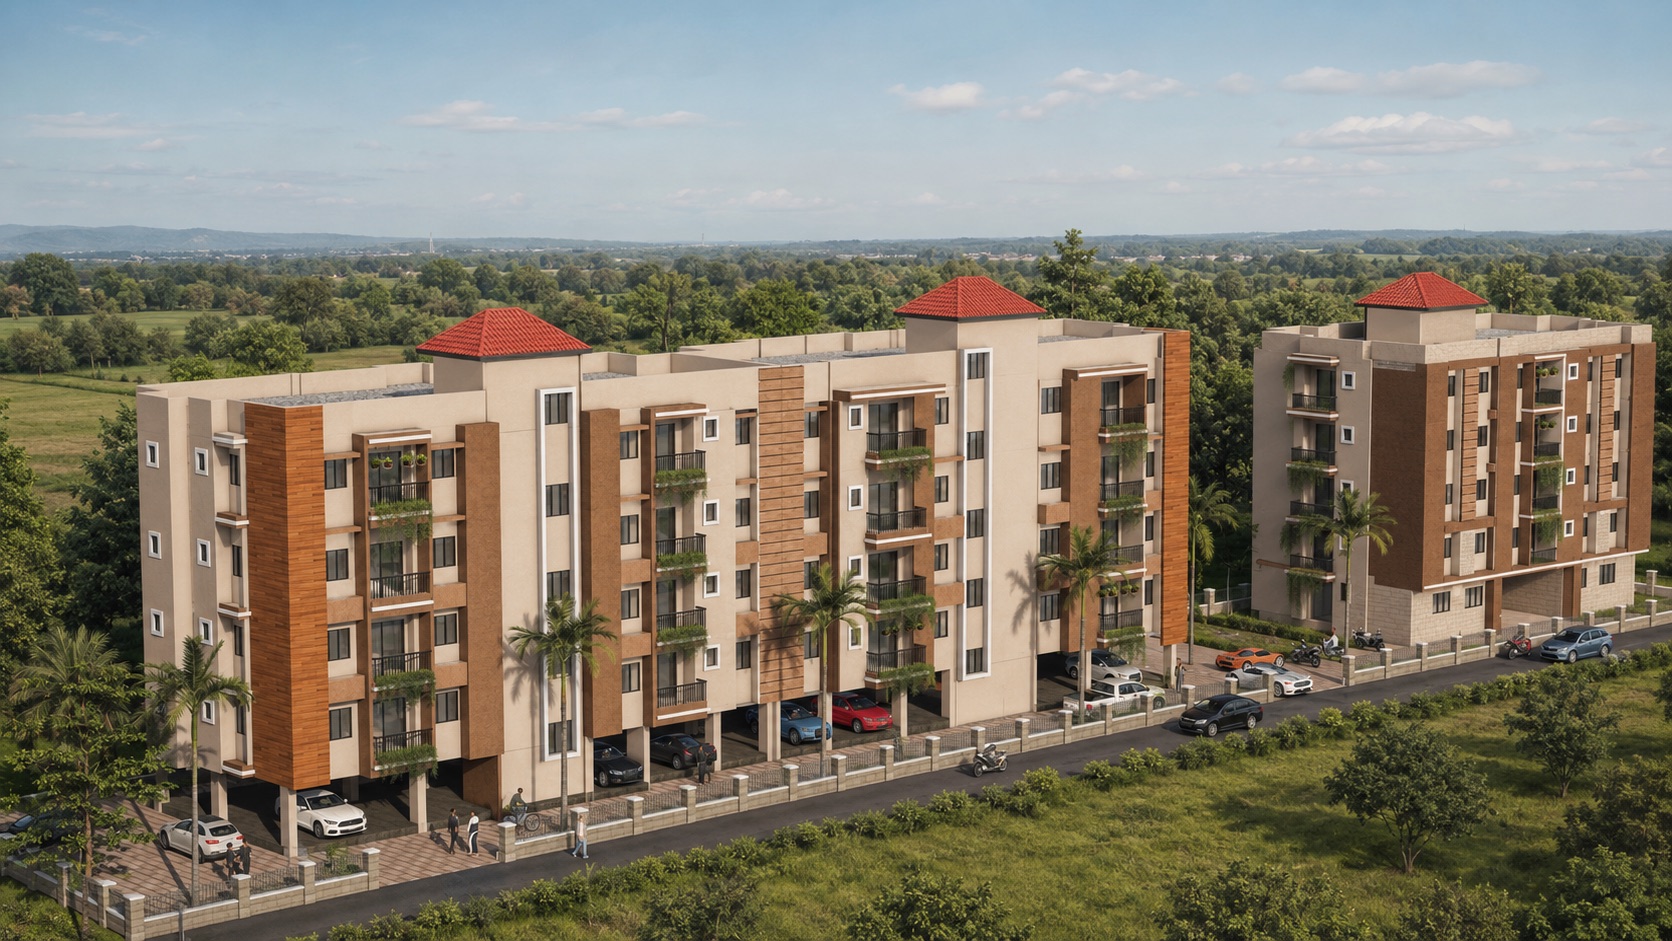
Green neighbourhood view
Nearby facilities
Everyday essentials within quick reach.
The project is positioned for access to healthcare, schools, transport, highways, and business hubs.
Hospitals nearby
Schools nearby
NH 715 access
ISBT connectivity
Business hubs
Daily conveniences
Floor plans
Well-planned from the inside out.
Block A and Block B floor plans with saleable and carpet area references from the brochure.
Four plan references across both residential blocks.
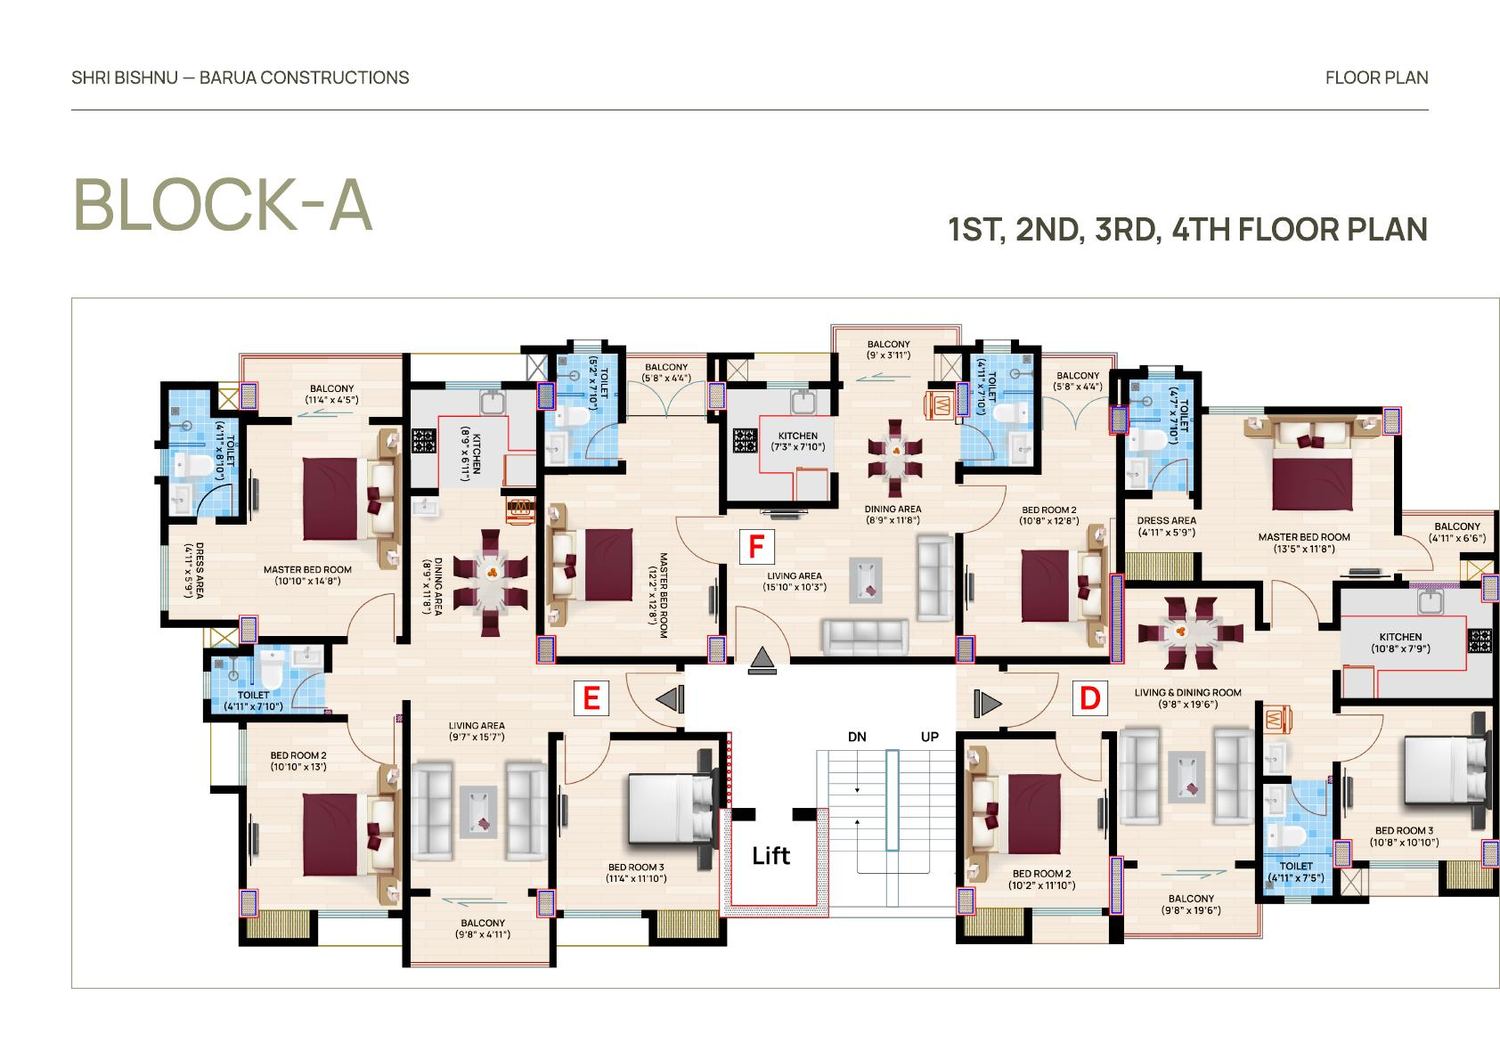
Block A floor plan
Plan 01
Block A apartment plans
Plan 02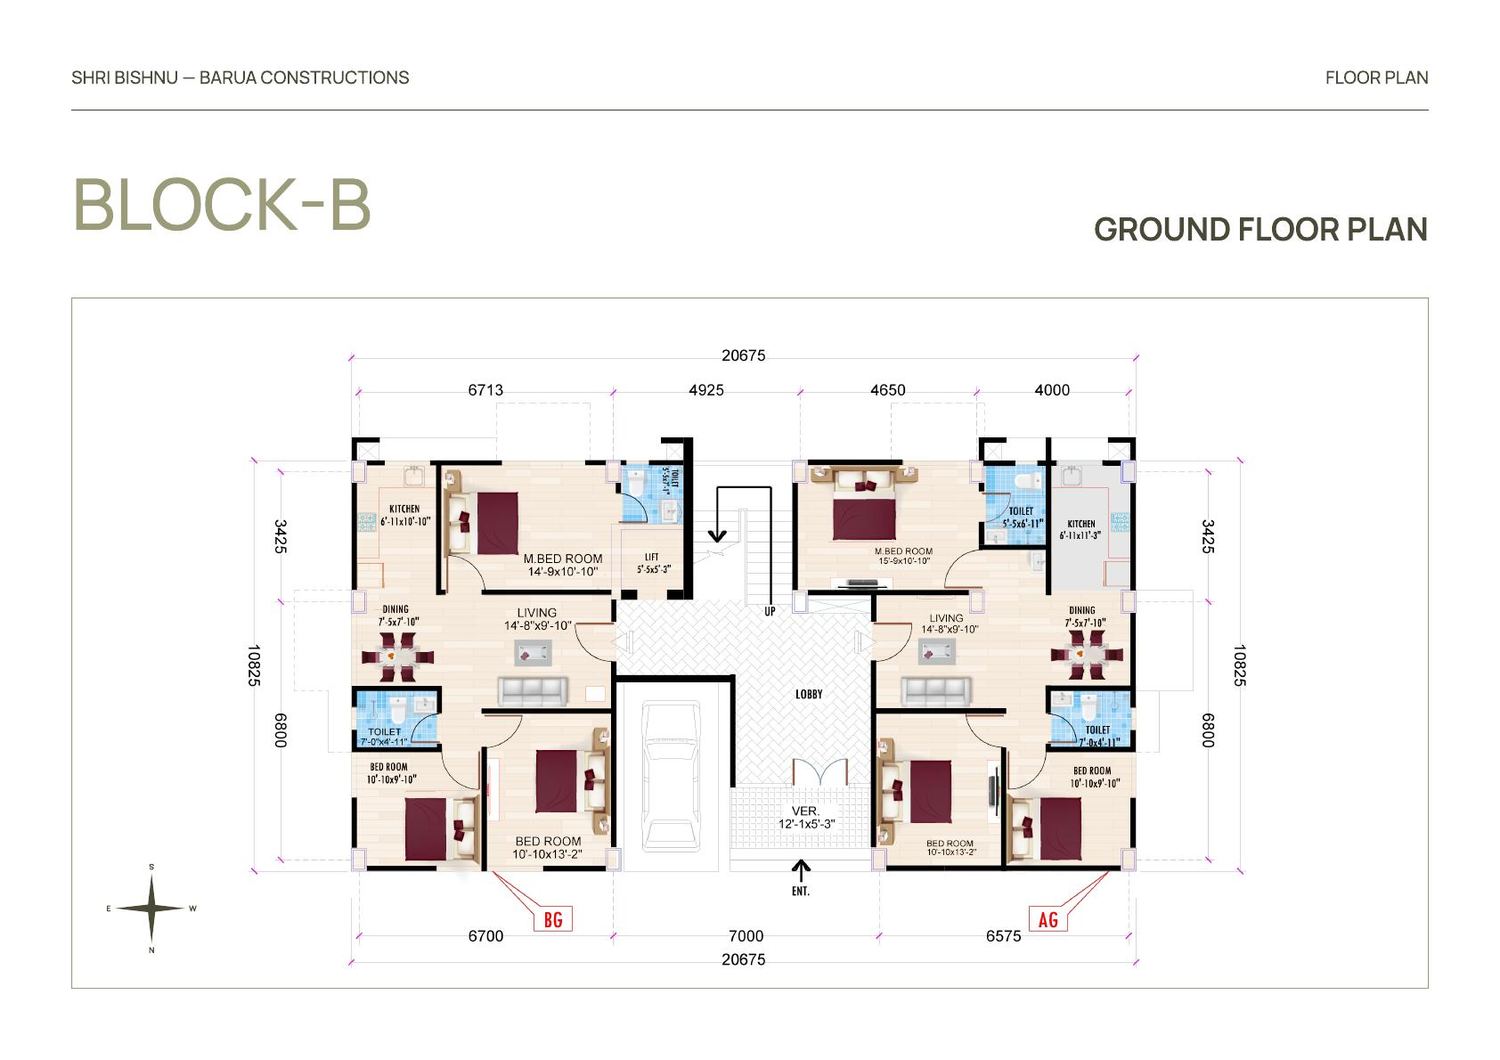
Block B ground floor
Plan 03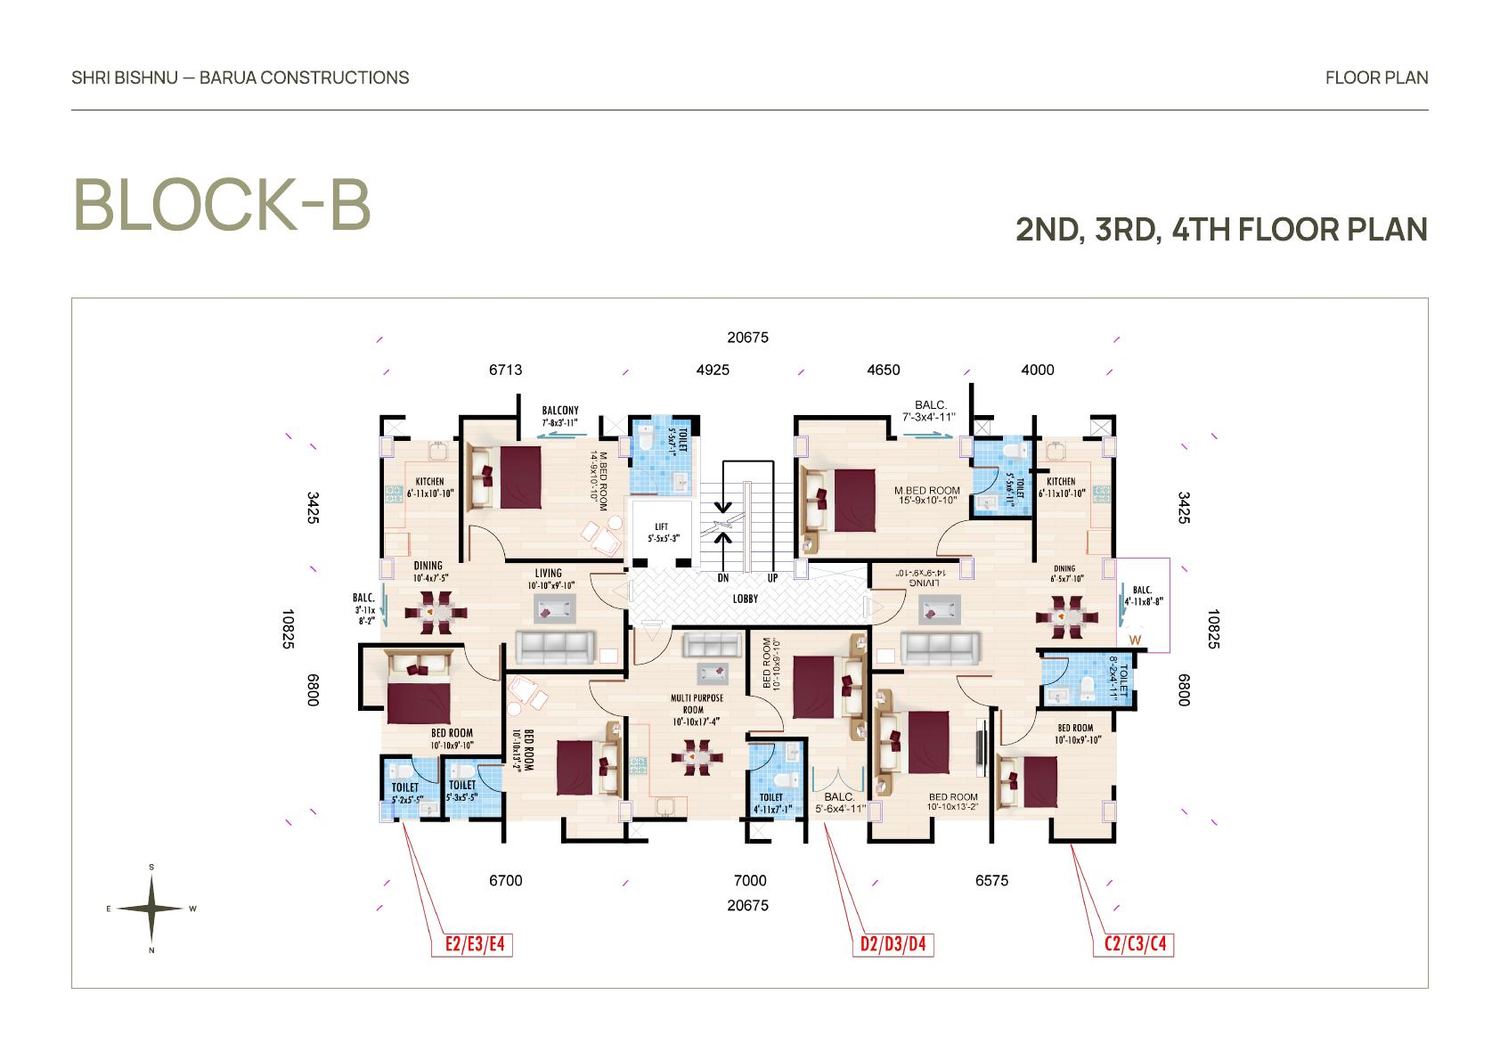
Block B upper floors
Plan 04Location
Connected to what matters.
Located at Nibari Boro Path, Bhabananda Boro Path, Ahomgaon, Guwahati 781035, near key education, healthcare, and connectivity points.
Daily destinations remain comfortably close, helping residents spend less time travelling and more time at home.
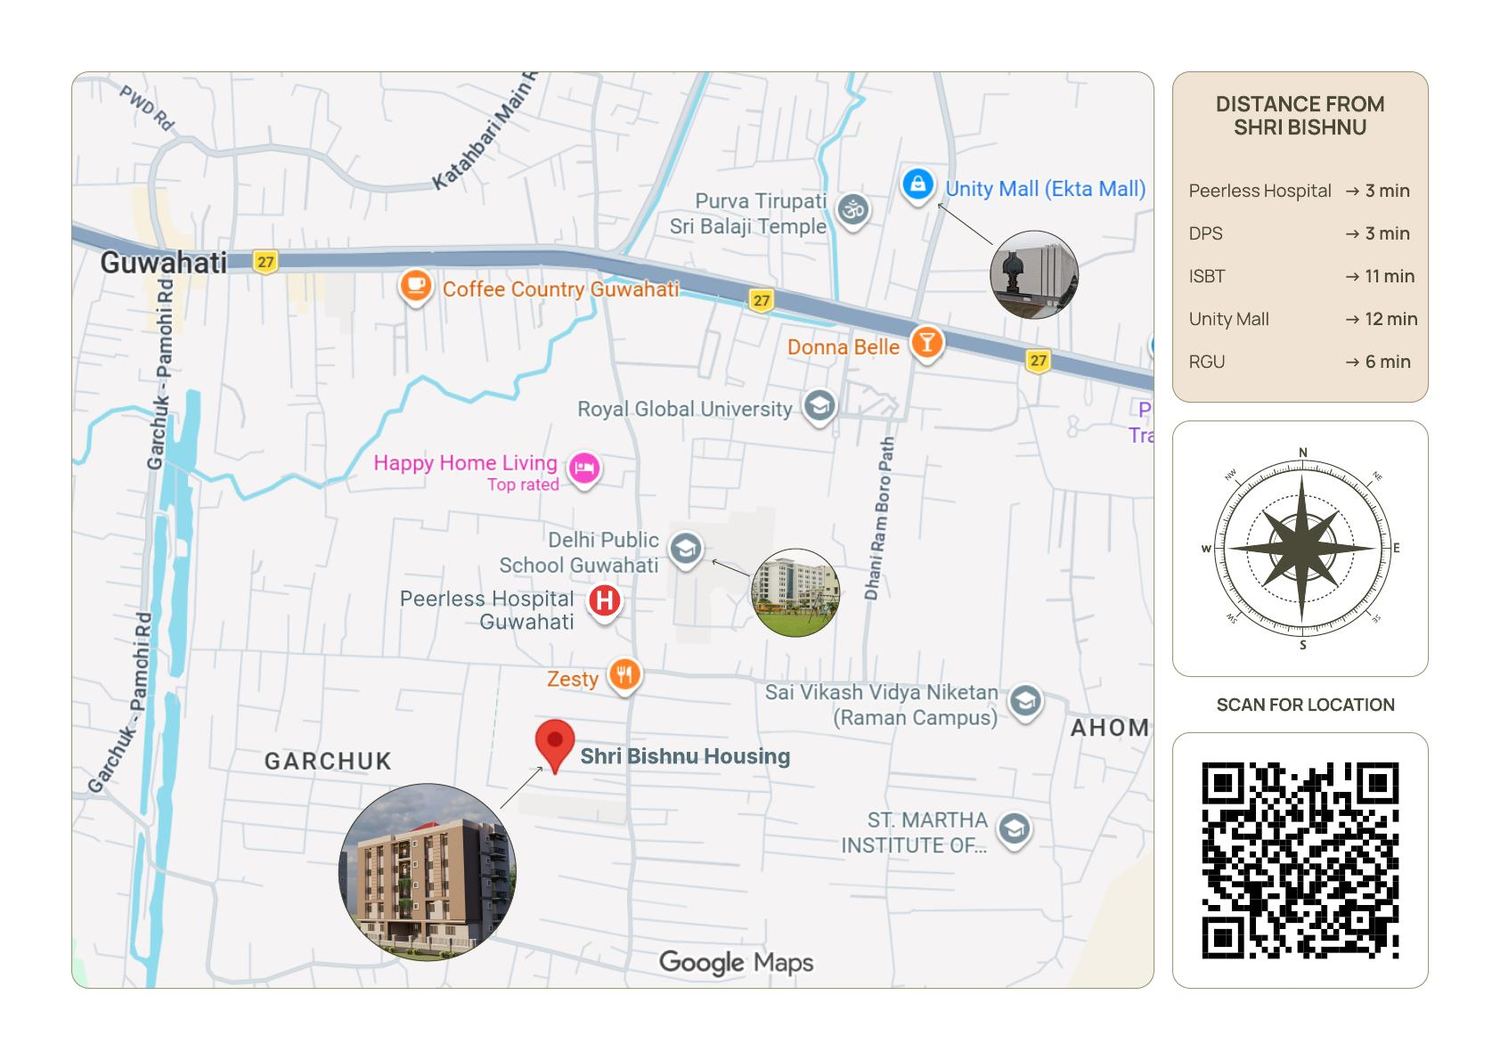
Approximate drive time
Nibari Boro Path, Bhabananda Boro Path, Ahomgaon, Guwahati 781035
Next to Sanskriti The Gurukul School and just off NH 715.
Unit areas
Apartment area references.
Saleable and carpet areas extracted from the brochure. Final unit availability should be confirmed with the sales team.
Block A
A1, A2, A3, A4
Saleable
1083 sq. ft.
Carpet
660 sq. ft.
Block A
B1, B2, B3, B4
Saleable
1411 sq. ft.
Carpet
901 sq. ft.
Block A
C1, C2, C3, C4
Saleable
1428 sq. ft.
Carpet
913 sq. ft.
Block A
D1, D2, D3, D4
Saleable
1447 sq. ft.
Carpet
926 sq. ft.
Block A
E1, E2, E3, E4
Saleable
1510 sq. ft.
Carpet
963 sq. ft.
Block A
F1, F2, F3, F4
Saleable
1151 sq. ft.
Carpet
715 sq. ft.
Block B
Ground Floor AG
Saleable
1189 sq. ft.
Carpet
833 sq. ft.
Block B
Ground Floor BG
Saleable
1123 sq. ft.
Carpet
793 sq. ft.
Block B
C1, C2, C3, C4
Saleable
1356 sq. ft.
Carpet
884 sq. ft.
Block B
D1
Saleable
537 sq. ft.
Carpet
352 sq. ft.
Block B
D2, D3, D4
Saleable
808 sq. ft.
Carpet
543 sq. ft.
Block B
E1
Saleable
1304 sq. ft.
Carpet
845 sq. ft.
Block B
E2, E3, E4
Saleable
985 sq. ft.
Carpet
630 sq. ft.
Specifications
Quality you can see and feel.
Specifications are based on the uploaded Shri Bishnu brochure and should be reconfirmed before final sale communication.
Payment schedule & brochure
Plan your next step with clarity.
Project status
Follow the journey.
Current public material is based on the uploaded brochure. Future construction updates and site photographs can be added here as work advances.
01
Brochure released
Available now
02
Enquiries open
Available now
03
Construction updates pending
To be updated by project team
Register your interest
Be among the first to know.
Tell us how to reach you and our team will share verified Shri Bishnu updates as they become available.
Frequently asked